Free Rental Service
20 - 15 BLACKLOCK STREET, Cambridge — available at $2,875/mo. Streamlined process, move in quickly. 100% free for tenants — we handle everything.
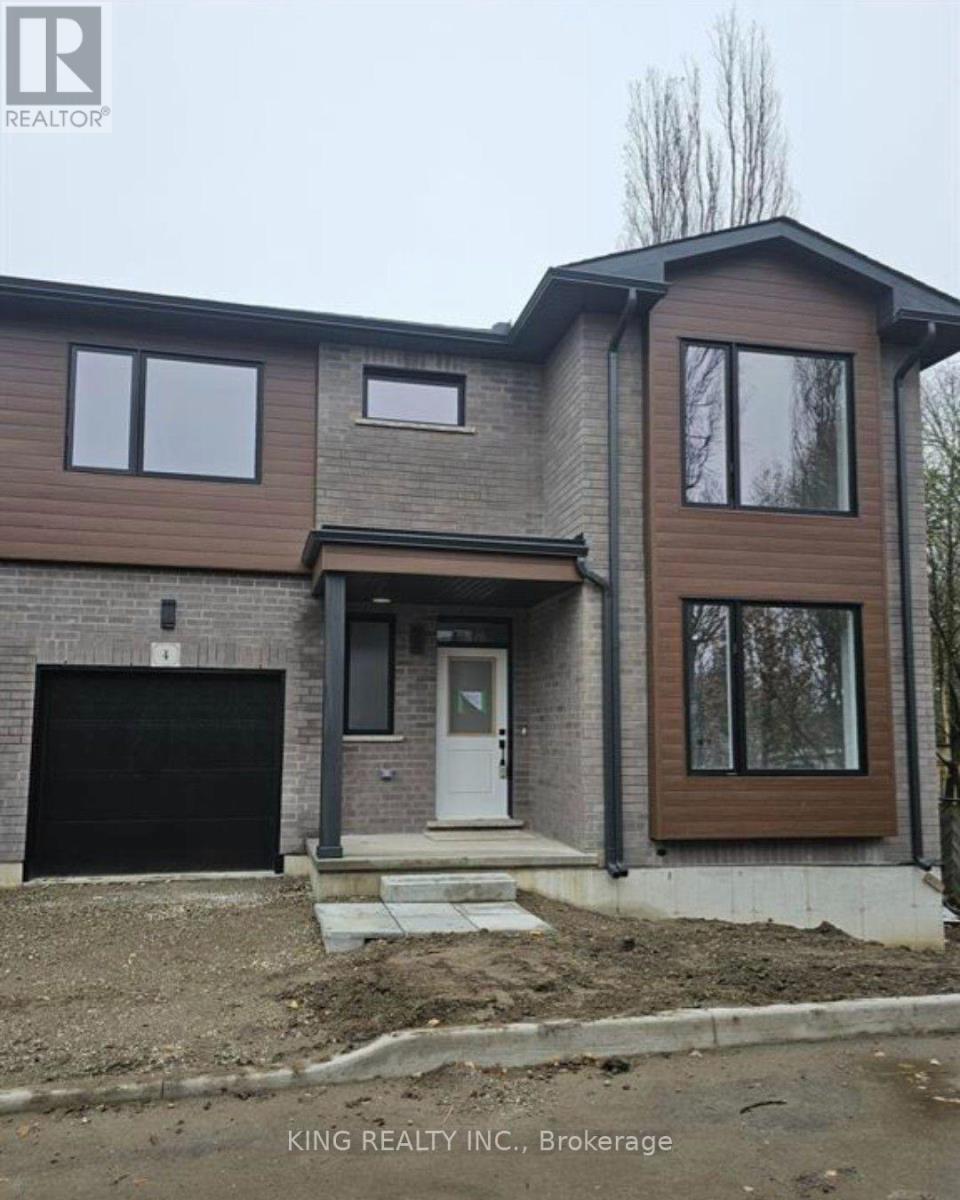
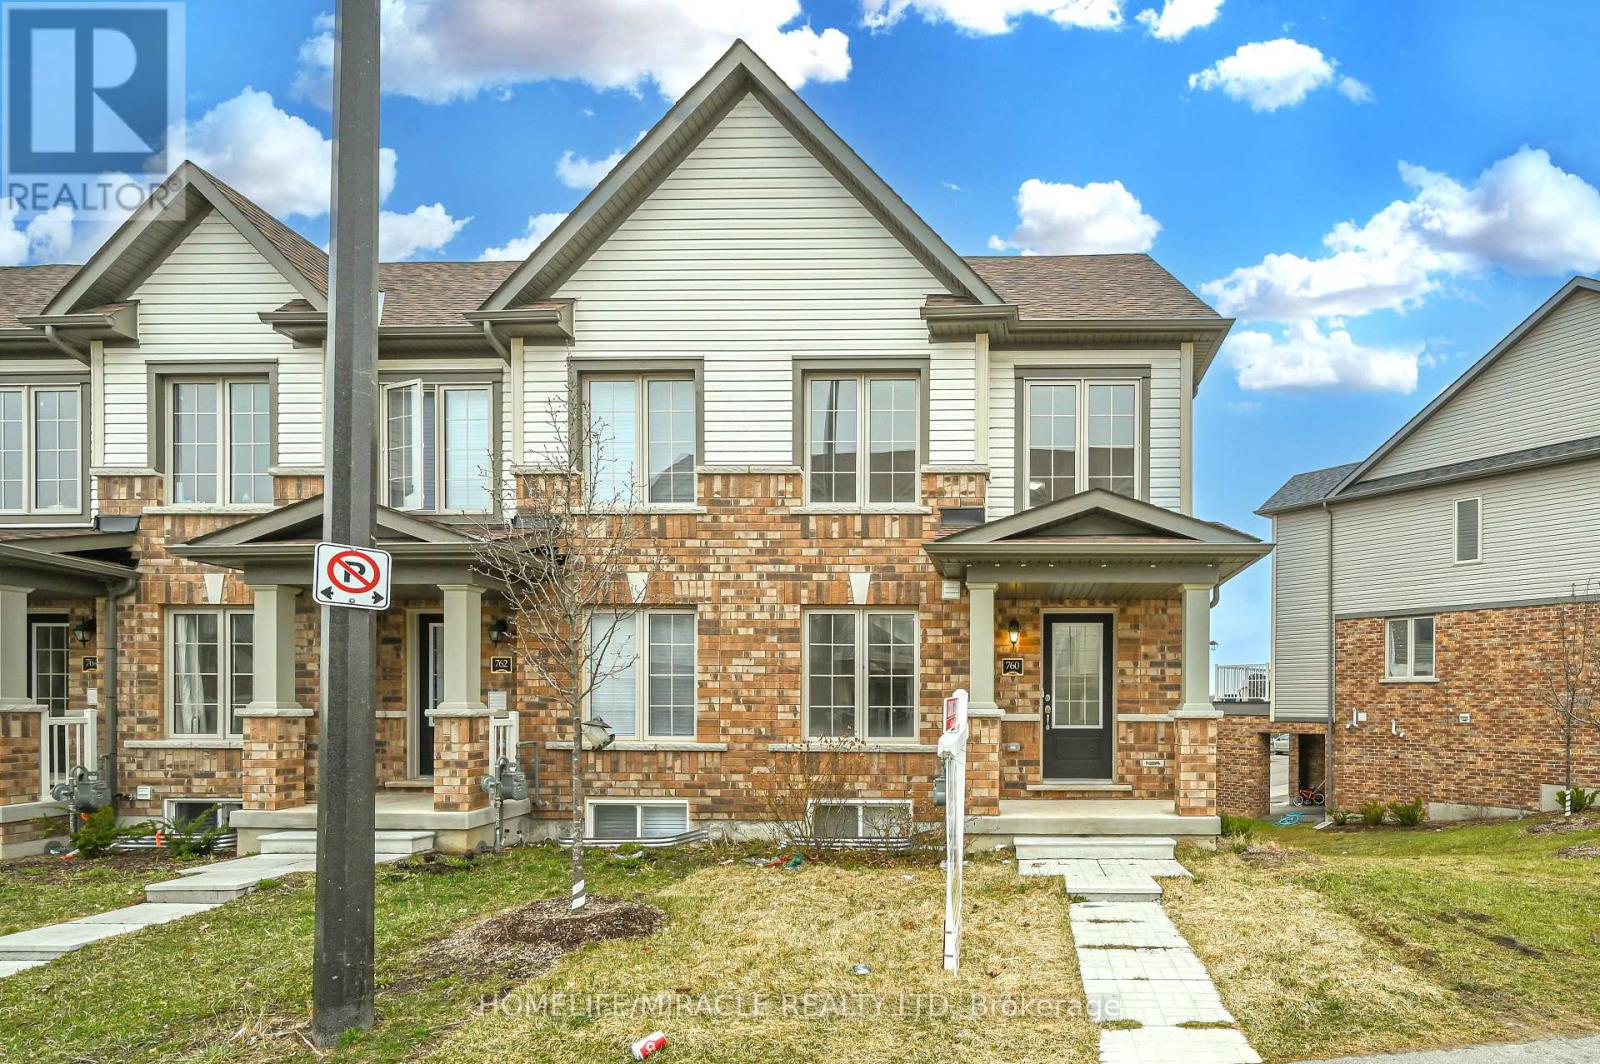
Situated on a premium corner lot with a huge pie-shaped backyard, offering 1,826 sq ft above ground as per builder, this exceptional home is truly a must-see-to-believe residence designed to surpass expectations. Welcome to this beautifully maintained, just 2-year-new end-unit freehold townhouse (POTL) in Cambridge's desirable Westwood Village by Cachet Homes, offering the rare feel of a semi-detached home. Bright and sun-filled, this sophisticated residence features 9-ft ceilings on the main floor, expansive windows and an elegant open-concept layout ideal for everyday living and entertaining. The stylish kitchen showcases quartz countertops, ample cabinetry and high-end stainless steel appliances, complemented by upgraded zebra blinds throughout. The upper level offers 4 generously sized bedrooms and 2.5 washrooms, including a spacious primary retreat with walk-in closet and luxurious 4-pc ensuite. Convenient second-floor laundry and 2 linen closets provide added comfort and storage. Additional highlights include direct garage entry, HVAC, central vacuum rough-in and an owned water softener (approx. $2,500 value). The rare oversized pie-shaped backyard offers excellent space for outdoor enjoyment, entertaining and family activities. The unfinished basement provides a versatile canvas for future use. Tarion builder warranty remains effective, offering added peace of mind. Ideally located minutes to Hwy 401, Conestoga College, Costco, parks, shopping and everyday amenities. A refined, move-in-ready leasing opportunity in a highly sought-after community. (id:60164)
| Room | Level | Dimensions |
|---|---|---|
| Living room | Main level | 5.52 x 3.36 meters |
| Dining room | Main level | 3.05 x 2.69 meters |
| Kitchen | Main level | 3.1 x 3.42 meters |
| Eating area | Main level | 3.05 x 2.69 meters |
| Primary Bedroom | Second level | 3.66 x 4.42 meters |
| Bedroom 2 | Second level | 2.84 x 3.05 meters |
| Bedroom 3 | Second level | 2.84 x 3.54 meters |
| Bedroom 4 | Second level | 2.9 x 3.36 meters |
What do the condo/maintenance fees cover?+
The $204.2/mo fee covers: Parcel of Tied Land.
Is 20 - 15 BLACKLOCK STREET a good fit for a growing family?+
With 4 bedrooms and 3 bathrooms, there's room for kids plus a guest room or home office. The 2-storey layout keeps living and sleeping areas separated.
What's the parking situation?+
This property includes 2 spaces — Attached Garage, Garage.
What's included in the rent?+
The listing notes: Parcel of Tied Land. Confirm with the landlord exactly which utilities are included vs. tenant-paid before signing.
Does it have a basement, and is it finished?+
Yes — Unfinished, N/A. A finished basement adds meaningful living space beyond the listed square footage.
What are the ongoing costs beyond the mortgage?+
Budget for a condo/maintenance fee of $204.2/mo, heating is forced air, natural gas. Always verify the latest figures with your agent before making an offer — these change yearly.
Ask About This Property
Nearby Places
Searching nearby places…
Similar listings
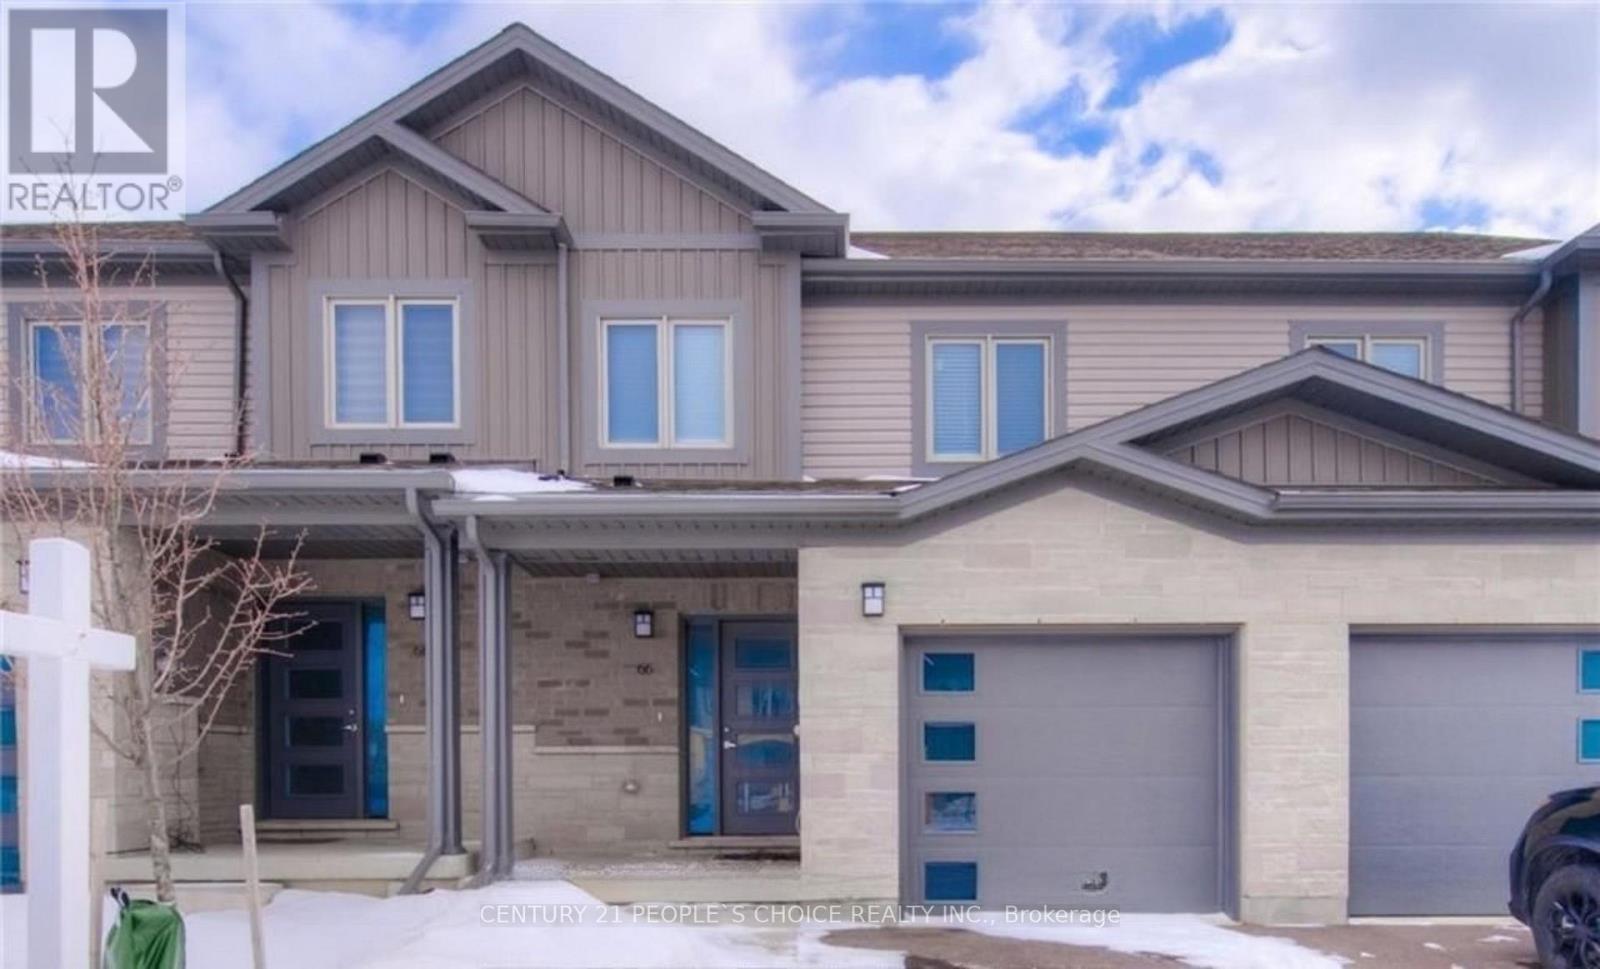 For Rent15 days5
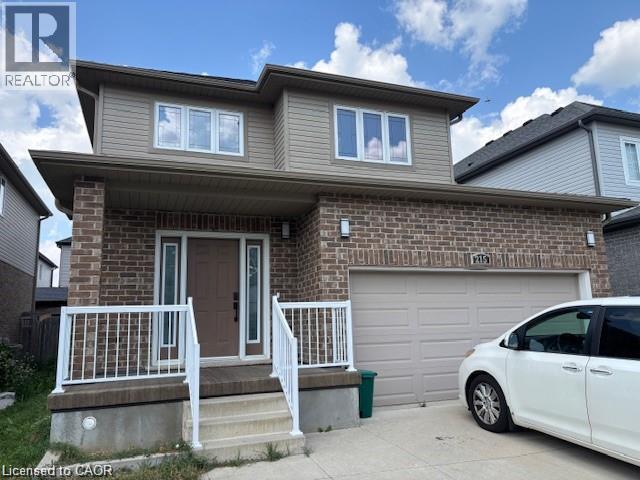 For Rent15 days24
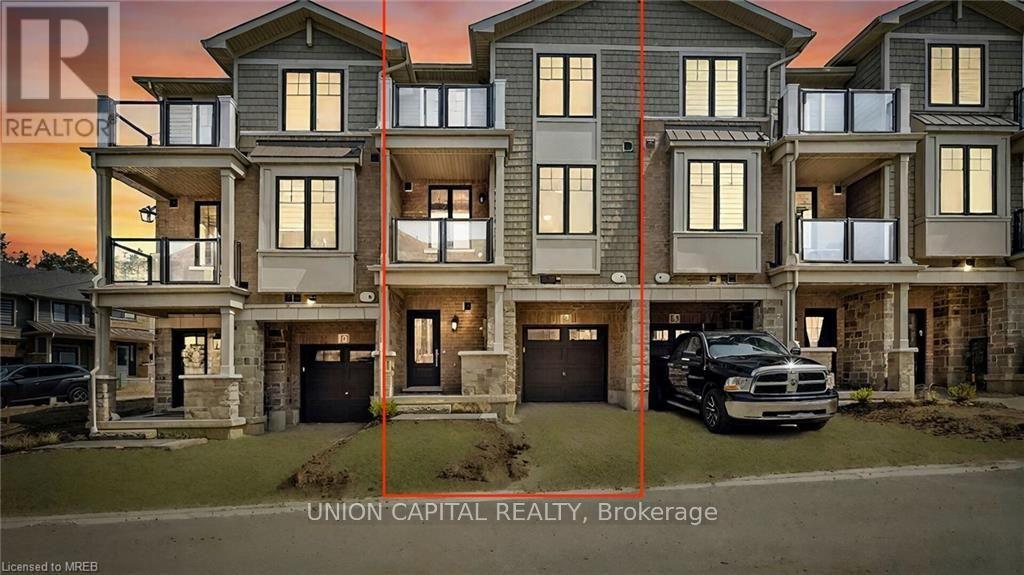 For Rent40 days31
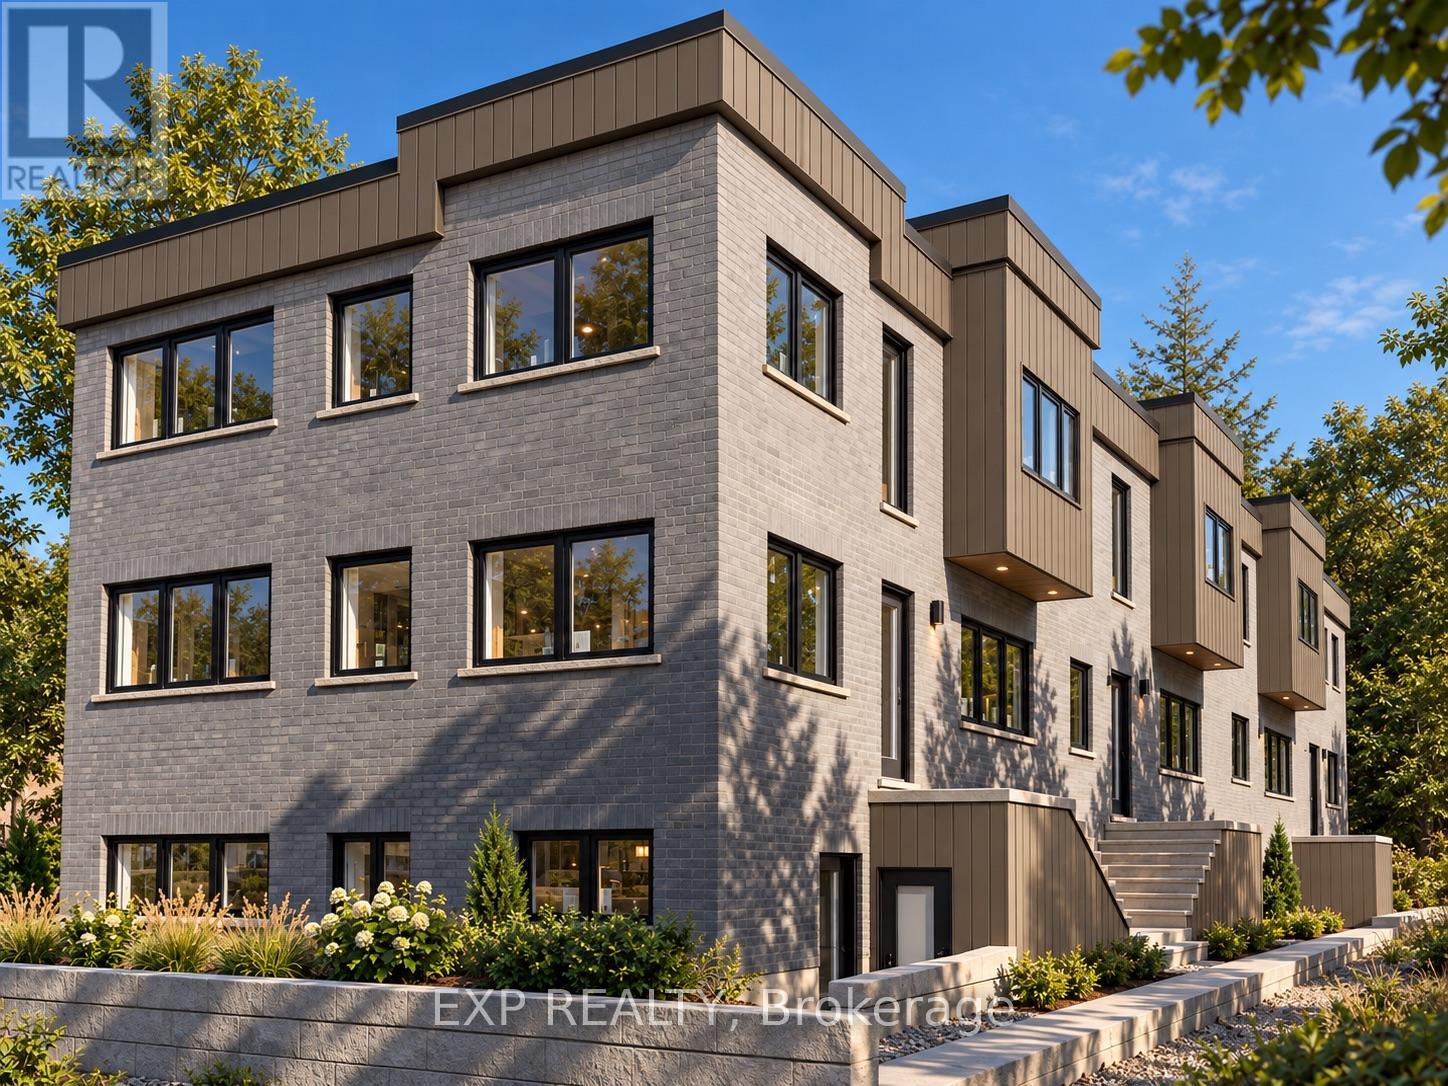 For Rent14 days9

The listing data above is provided under copyright by the Canadian Real Estate Association. While the information is considered reliable, its accuracy is not guaranteed by the Canadian Real Estate Association or getsetsold.ca. Neither getsetsold.ca nor its affiliates make any representations or warranties, express or implied, regarding the accuracy or completeness of the information presented here.